

Grant St SE, Atlanta, GA 30312

Grant St SE, Atlanta, GA 30312
Map -
Url: http://offcampushousing.emory.edu/housing/property/marchon/js2ybk5
Phone Number: (470) 944-7203
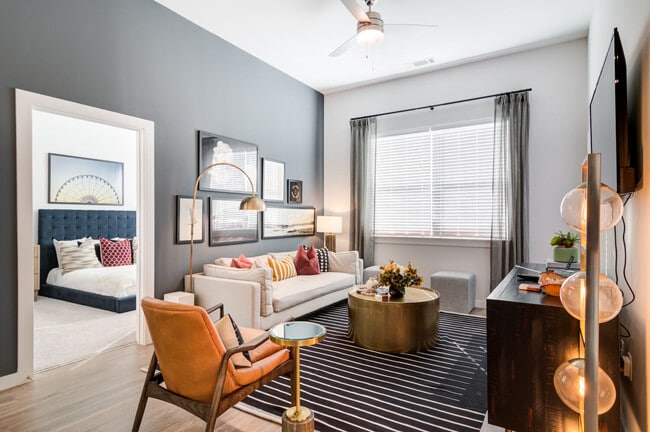
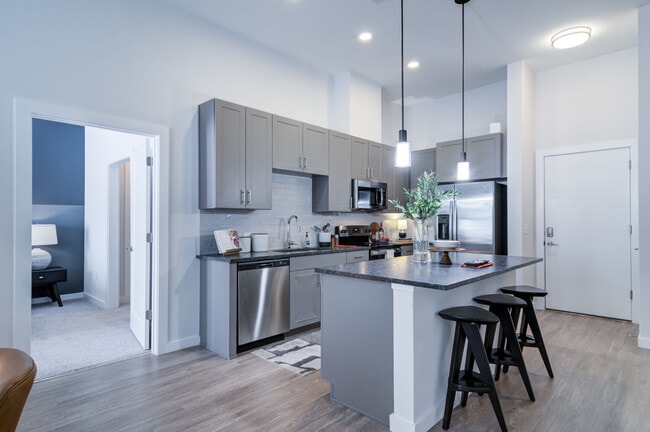
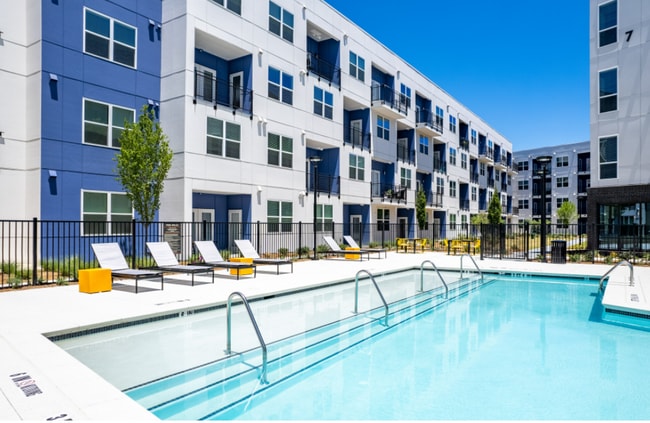
Data provided by TravelTime
5 miles to Emory University
Rent Specials
Up to 6 Weeks Free Base Rent for all Studio & One-bedroom floorplans! Terms and conditions apply.
| Number of Bedrooms | Number of Bathrooms | Rent Range | Square Footage | Name of Floor Plan | Unit Number | Availability | Newly Added | View More Details |
|---|
Fees and Policies
The fees listed below are community-provided and may exclude utilities or add-ons. All payments are made directly to the property and are non-refundable unless otherwise specified.
Utilities & Essentials
- Utility - Water/SewerVaries / moDisclaimer: Price varies based on utility cost. 45 Utility apportionment is submetered water/gas/electric.
- Pest Control Services$5 / mo
- Utility - Billing Administrative Fee$5 / mo
- Trash Services - Doorstep$25 / mo
- Common Area - Electric$10 / mo
One-Time Basics
Due at Application
- Administrative Fee$250
- Application Fee$100
Due at Move-In
- Utility - New Account Fee$15
- Security Deposit (Refundable)$250
- Covered
- Garage
Dogs
- Pet Rent$25 / mo
- Pet Fee$400
Cats
- Pet Rent$25 / mo
- Pet Fee$400
Personalized Add-Ons
- Common Area/Clubhouse Rental$500 / occurrence
Situational
- Access Device - Replacement$100 / occurrence
- Utility - Vacant Cost RecoveryVaries / occurrence
- Returned Payment Fee (NSF)$30 / occurrence
- Utility - Vacant Processing Fee$50 / occurrence
- Renters Liability Only - Non-Compliance$15 / occurrence
Total Monthly Leasing Price includes base rent, all monthly mandatory and any user-selected optional fees. Excludes variable, usage-based, and required charges due at or prior to move-in or at move-out. Security Deposit may change based on screening results, but total will not exceed legal maximums. Some items may be taxed under applicable law. Some fees may not apply to rental homes subject to an affordable program. All fees are subject to application and/or lease terms. Prices and availability subject to change. Resident is responsible for damages beyond ordinary wear and tear. Resident may need to maintain insurance and to activate and maintain utility services, including but not limited to electricity, water, gas, and internet, per the lease. Additional fees may apply as detailed in the application and/or lease agreement, which can be requested prior to applying. Pets: Pet breed and other pet restrictions apply. Rentable Items: All Parking, storage, and other rentable items are subject to availability. Final pricing and availability will be determined during lease agreement. See Leasing Agent for details.
Convenient For
- Undergraduates
- Graduate Students
- Faculty/Staff
Lease Terms
- 12 month lease
- 9 month lease
- Flexible/Other lease
Apartment Description
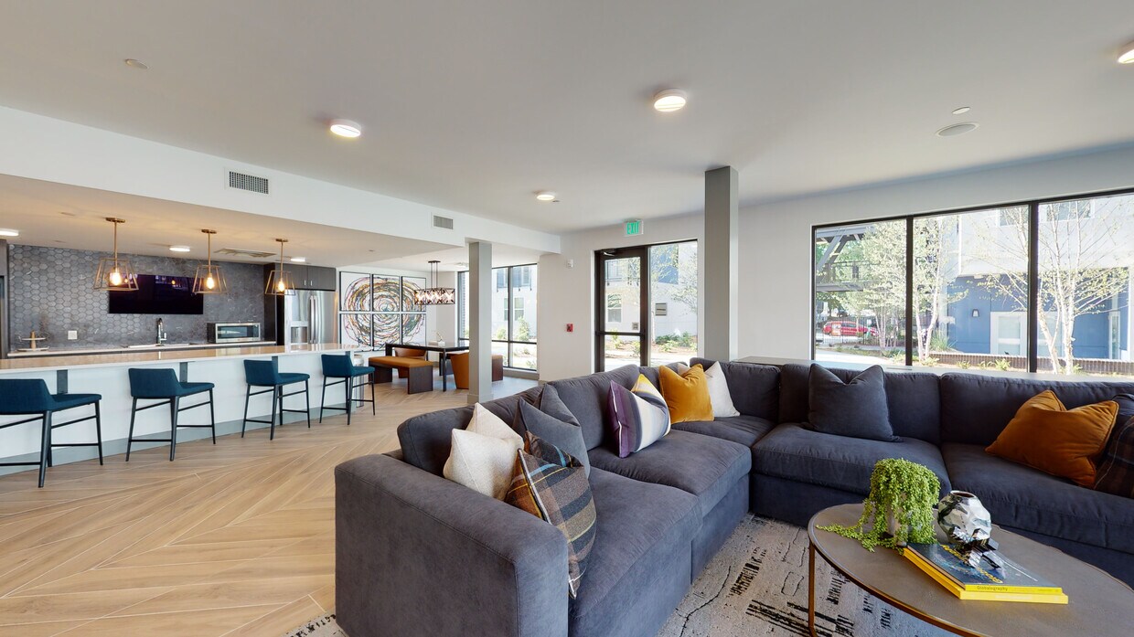
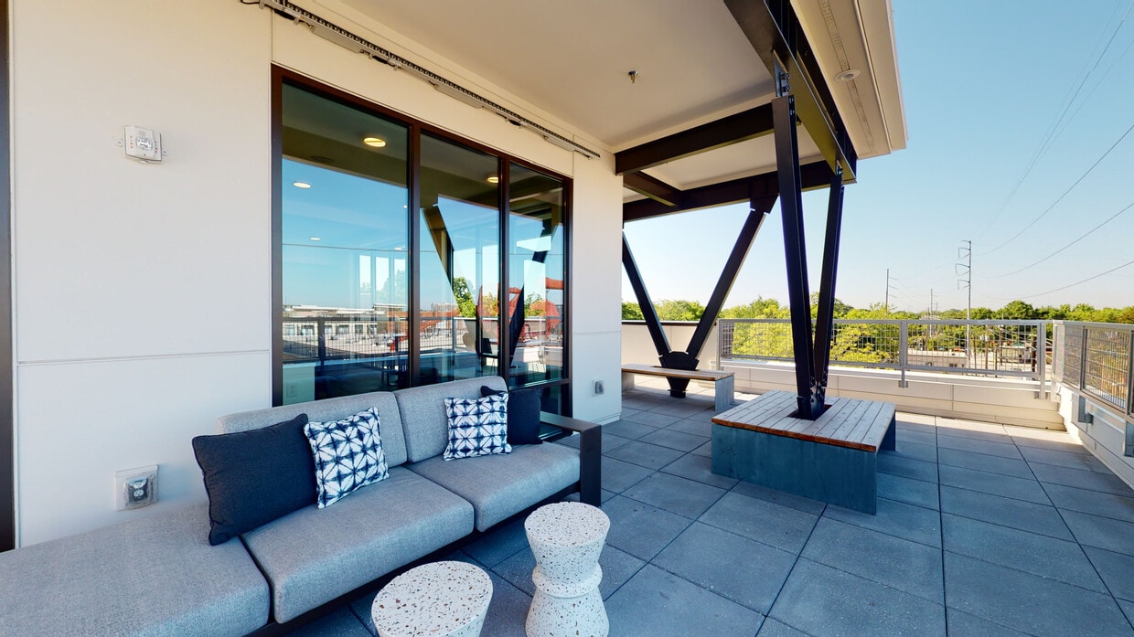
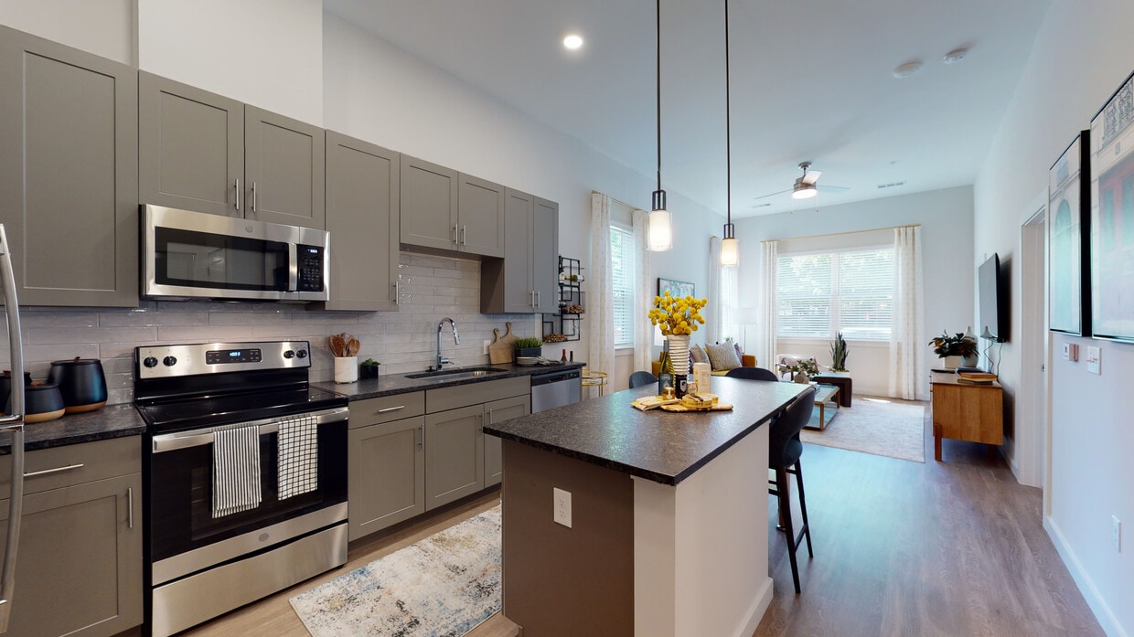
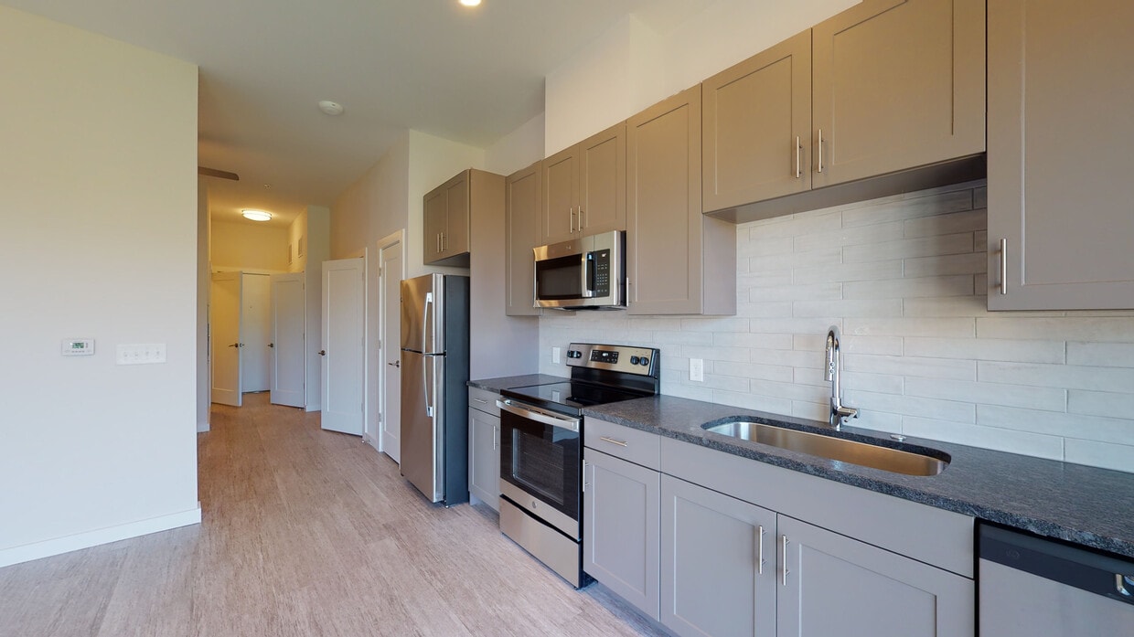
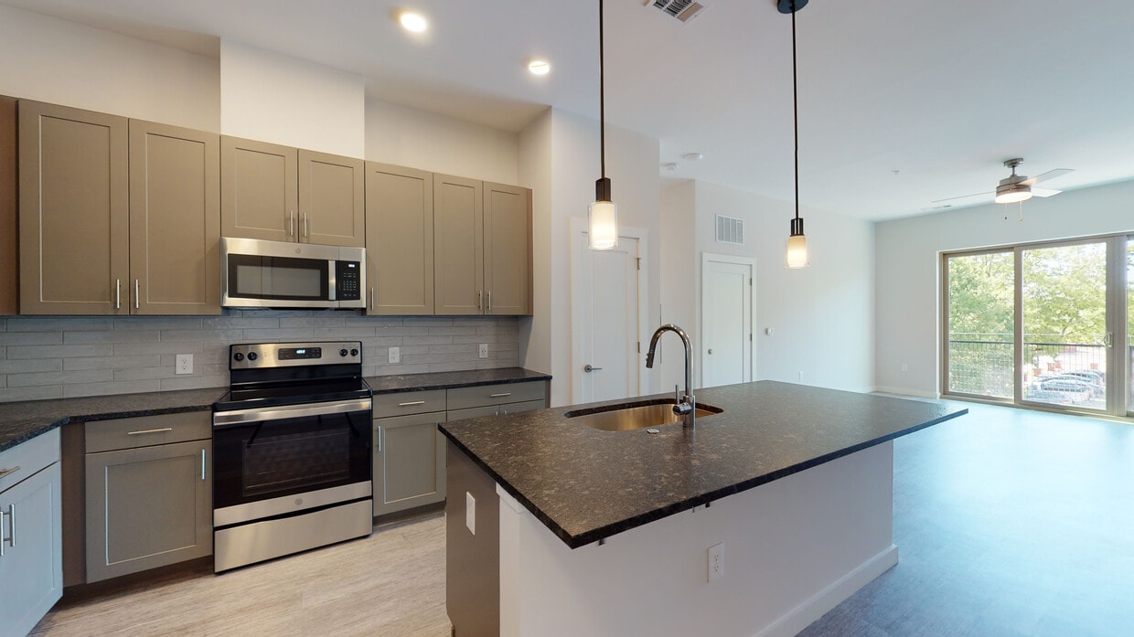
Experience elevated living in the heart of Grant Park at Marchon. With a remarkable 92 Walk Score, you’ll have everything you need close by. Indulge in resort-style amenities from a vibrant clubhouse and state-of-the-art fitness center to a rooftop... lounge featuring a breathtaking skyview terrace. Inside each apartment, enjoy modern finishes like stainless steel appliances, granite countertops, and in-unit laundry, thoughtfully designed to make your life more convenient.
Office Hours
| Sunday | 1:00 PM–5:00 PM |
| Monday | 9:00 AM–6:00 PM |
| Tuesday | 9:00 AM–6:00 PM |
| Wednesday | 9:00 AM–6:00 PM |
| Thursday | 9:00 AM–6:00 PM |
| Friday | 9:00 AM–6:00 PM |
| Saturday | 10:00 AM–5:00 PM |
Contact
Greystar
Amenities
Unit Features
- Air Conditioning
- Carpet
- Dishwasher
- Garbage Disposal
- Patio, Balcony, Porch or Deck
Community Features
- Fitness Room
- Pool
Laundry
- Washer/Dryer in Unit
Unique Features
- *In Select Units
- Beer & Wine Tap
- Bike Storage + Workspace
- Bosque with Double-Sided Fireplace
- Dog Wash Station
- Fire Pit
- In-Unit Washer & Dryer
- Modern Light Fixtures
- Parcel Lockers
- Patio Bar with Grill
- Rooftop Lounge
- Skyview Terrace
- Sliding Barn Doors*
- Stainless Steel Appliances
- Tile Backsplash
Virtual Tours
- 2BR, 2BA - 1064SF (B1A)
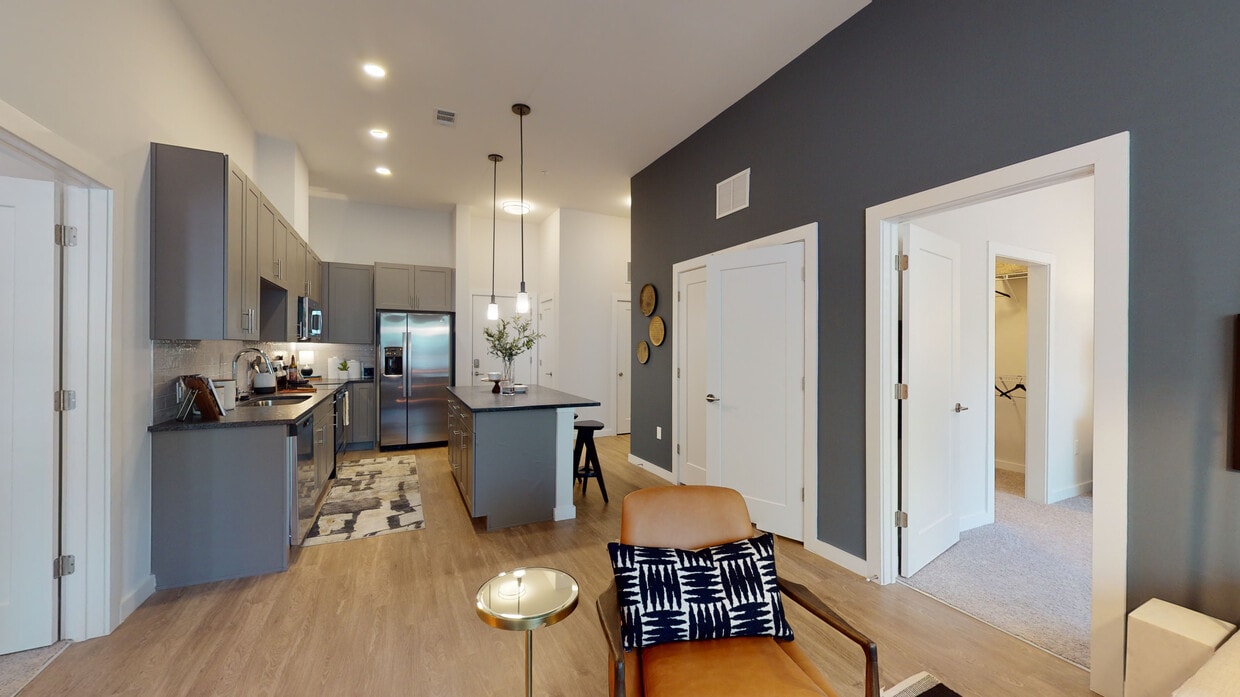
Shopping Centers
| Oakland Overlook | Walk: 4 min | Distance: 0.2 mi |
|---|---|---|
| The Larkin on Memorial | Walk: 7 min | Distance: 0.4 mi |
| Edgewood Plaza | Walk: 13 min | Distance: 0.7 mi |
Military
| Fort McPherson | Drive: 10 min | Distance: 5.3 mi |
|---|
Transit / Subway
| King Memorial | Walk: 4 min | Distance: 0.2 mi |
|---|---|---|
| Edgewood Ave | Walk: 9 min | Distance: 0.5 mi |
| King Historic District | Walk: 12 min | Distance: 0.6 mi |
| Sweet Auburn Market | Walk: 12 min | Distance: 0.7 mi |
| Dobbs Plaza | Walk: 13 min | Distance: 0.7 mi |
| Atlanta | Drive: 8 min | Distance: 4.9 mi |
Airports
| Hartsfield - Jackson Atlanta International | Drive: 16 min | Distance: 9.7 mi |
|---|
Colleges and Universities Nearby
| Georgia State University | Walk: 17 min | Distance: 0.9 mi |
|---|---|---|
| Morehouse School of Medicine | Walk: 48 min | Distance: 2.5 mi |
| Clark Atlanta University | Walk: 48 min | Distance: 2.5 mi |
| Spelman College | Walk: 51 min | Distance: 2.7 mi |
Parks and Recreation
| The Georgia Capitol Museum | Walk: 17 min | Distance: 0.9 mi |
|---|---|---|
| Trees Atlanta TreeHouse | Walk: 21 min | Distance: 1.1 mi |
| Zoo Atlanta | Walk: 21 min | Distance: 1.1 mi |
| Trees Atlanta | Walk: 22 min | Distance: 1.2 mi |
| Park Pride | Walk: 26 min | Distance: 1.4 mi |
Schools
Maynard H. Jackson- Jr. High School
Grades 9-12
Public
6
Out of 10
Department Of Human Resources
Grades PK-12
Public
NR
Out of 10
Parkside Elementary School
Grades PK-5
Public
7
Out of 10
King Middle School
Grades 6-8
Public
5
Out of 10
Country Village Montessori School
Grades PK-5
Private
NR
Out of 10
The Keystone School
Grades 6-12
Private
NR
Out of 10



