

99 Centennial Olympic Park Dr, Atlanta, GA 30313

99 Centennial Olympic Park Dr, Atlanta, GA 30313
Map -
Url: http://offcampushousing.emory.edu/housing/property/castleberry-park/srlzk87
Phone Number: (470) 491-1358
Data provided by TravelTime
6.2 miles to Emory University
8 Weeks Free!
Now Offering 8 Weeks Free When You Move In By Sept. 25th!
| Number of Bedrooms | Number of Bathrooms | Rent Range | Square Footage | Name of Floor Plan | Unit Number | Availability | Newly Added | View More Details |
|---|
Fees and Policies
The fees listed below are community-provided and may exclude utilities or add-ons. All payments are made directly to the property and are non-refundable unless otherwise specified.
Utilities & Essentials
- Valet Trash$25 / mo
- Pest Control$7 / mo
- Damage Liability Waiver Fee$17 / mo
One-Time Basics
Due at Application
- Application Fee Per Applicant$125
Due at Move-In
- Administrative Fee$250
- Amenity Fee$40
- Vehicle Registration Setup Fee$35
Parking
- Parking Fee$75 / mo
Additional Parking Options
- Parking
Dogs
- One-Time Pet Fee$350
- Monthly Pet Fee$35
Cats
- One-Time Pet Fee$350
- Monthly Pet Fee$35
Personalized Add-Ons
- Damage Liability Waiver Program$17 / mo
Based on community-supplied data and independent market research. Subject to change without notice. May exclude fees for mandatory or optional services and usage-based utilities.
Convenient For
- Undergraduates
- Graduate Students
- Faculty/Staff
Lease Terms
- 12 month lease
- Flexible/Other lease
Apartment Description
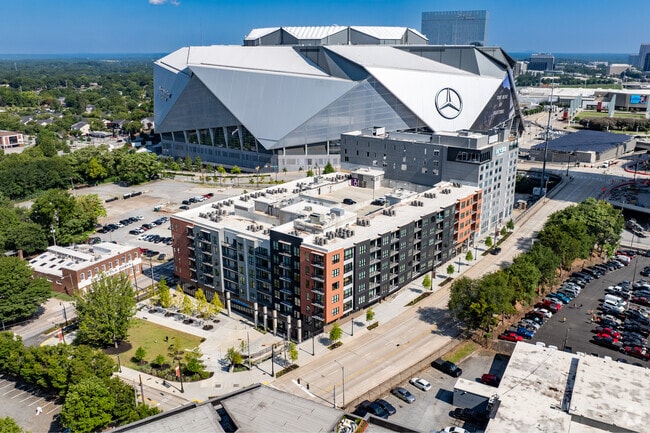
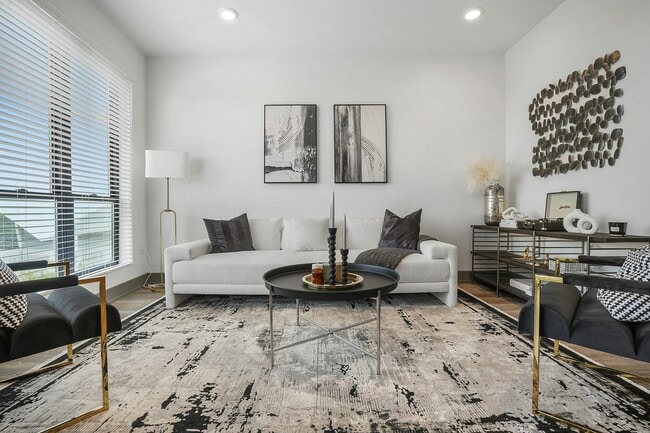
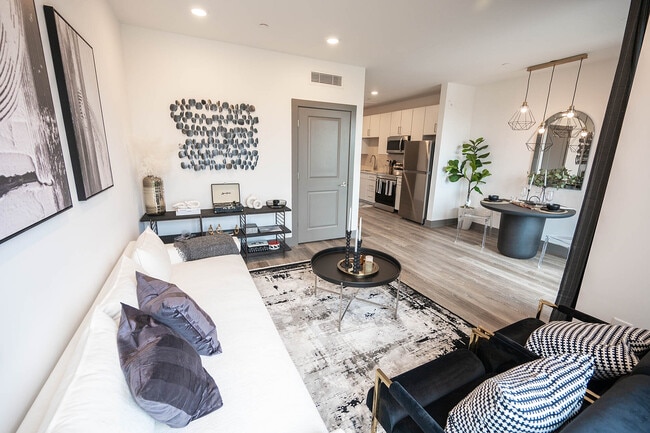
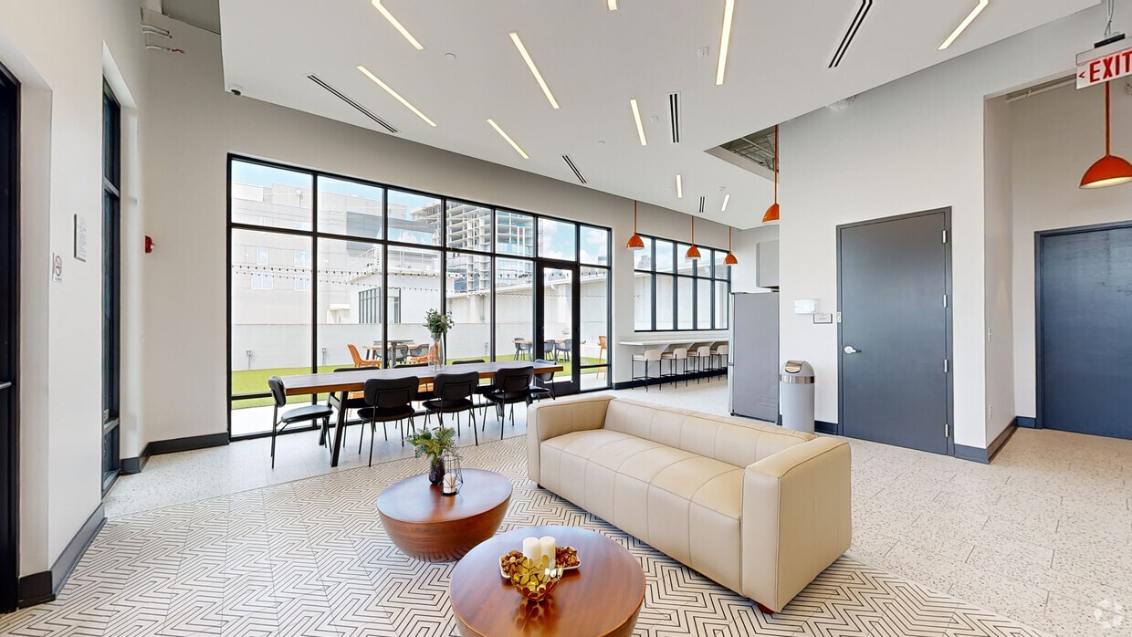
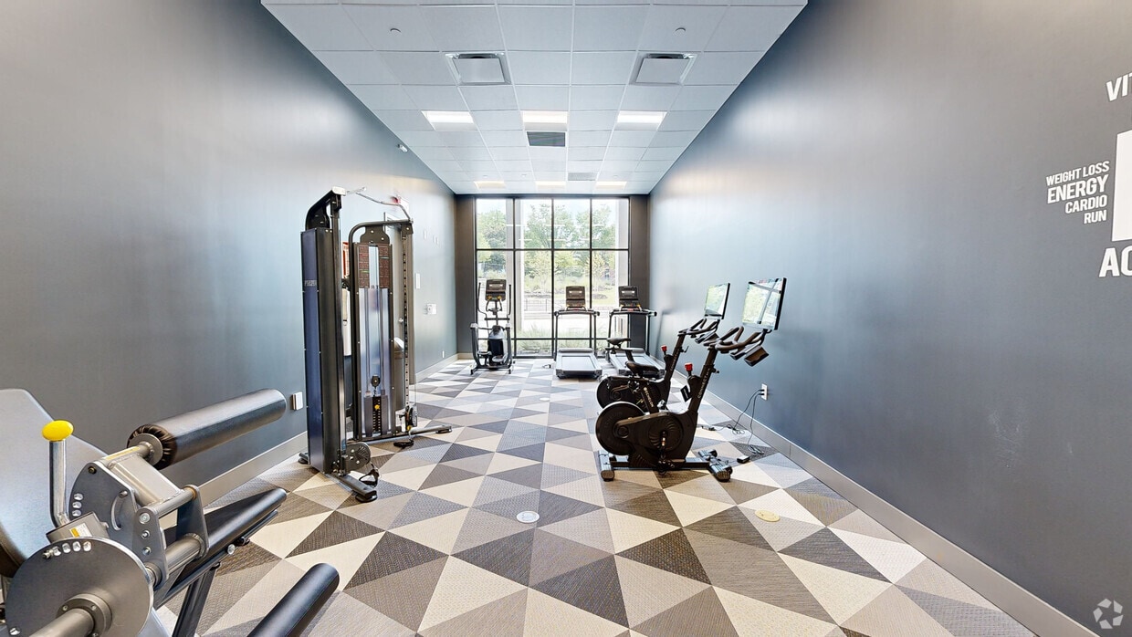
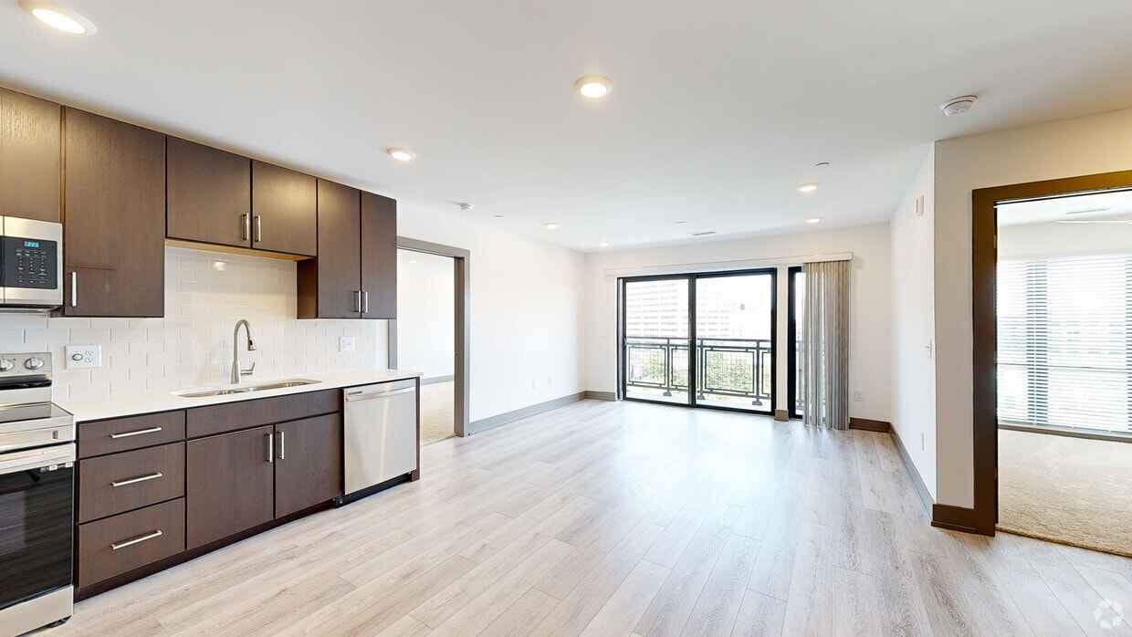
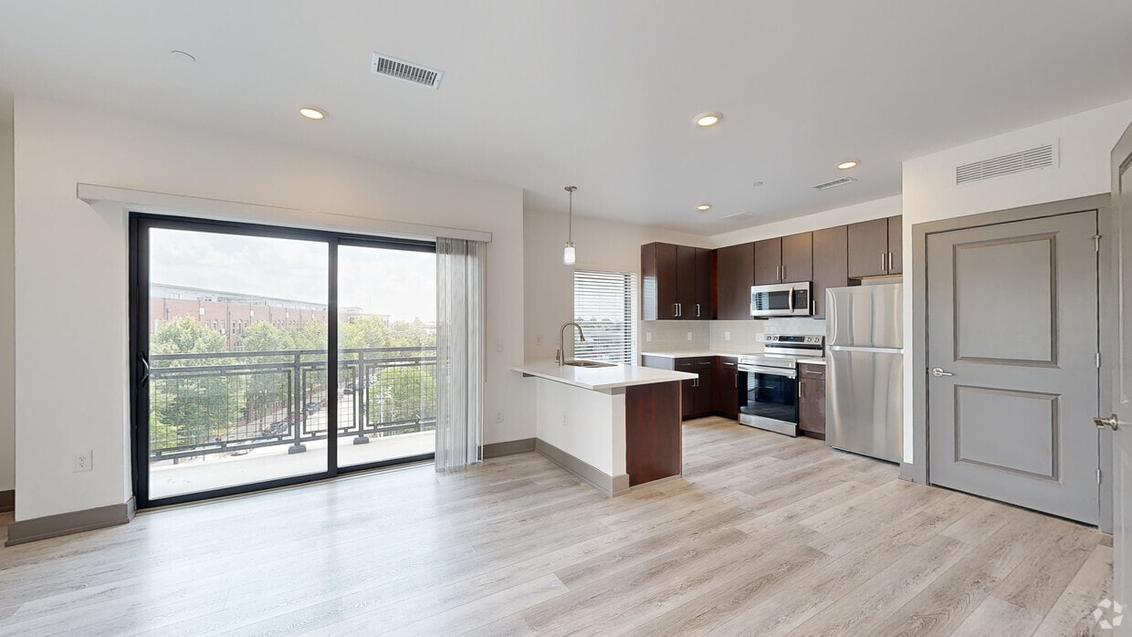
Live boldly at Castleberry Park, your luxury escape in the heart of Atlanta. Choose from brand-new studio, one, or two-bedroom apartments with chef-inspired kitchens, sleek backsplashes, and in-home laundry. Relax on the rooftop lounge, energize in... the fitness center, and explore vibrant Castleberry Hill. Walk to Mercedes-Benz Stadium, State Farm Arena, and Olympic Park. This is more than home-it's your lifestyle. Welcome to Castleberry Park.
Office Hours
| Sunday | CLOSED | ||
| Monday | 10:00 AM–6:00 PM | ||
| Tuesday | 10:00 AM–6:00 PM | ||
| Wednesday | 10:00 AM–6:00 PM | ||
| Thursday | 10:00 AM–6:00 PM | ||
| Friday | 10:00 AM–6:00 PM | ||
| Saturday | 10:00 AM–5:00 PM | ||
Contact
PeakMade Real Estate
Amenities
Unit Features
- Air Conditioning
- Carpet
- Disability Accessible
- Dishwasher
- Extra Storage
- Garbage Disposal
- High-Speed Internet Available
- Patio, Balcony, Porch or Deck
- Smoke-Free
Community Features
- Fitness Room
Laundry
- Washer/Dryer in Unit
Unique Features
- Additional Driveway Parking
- Bathroom Tubs in Select Homes
- Carpeted Bedrooms in Select Homes
- Chef-Inspired Kitchens
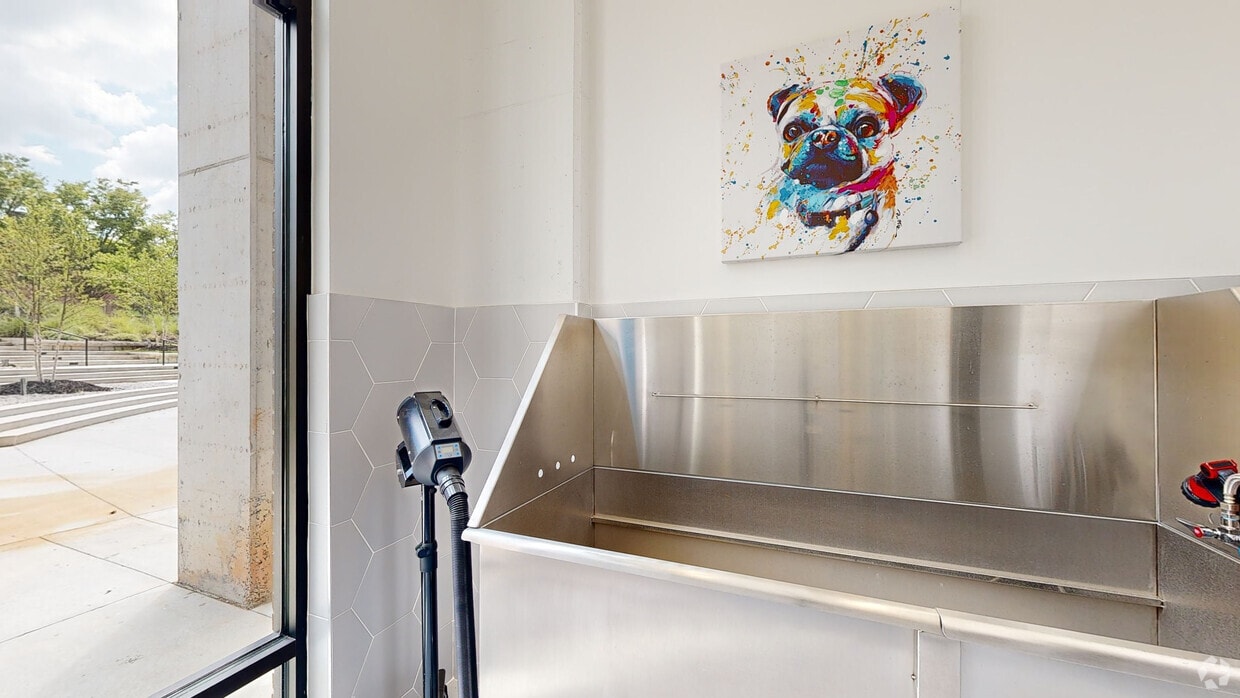
- Dog Spa
- In-Home Washer and Dryer
- Luxer Package Room
- On-site Curtesy Officer
- Onsite Management & 24-Hour Emergency Maintenance
- Pendant Kitchen Island Lighting
- Quartz Countertops
- Rooftop Clubroom & Amenity Deck
- Single Undermount Kitchen Sink
- Sleek Stainless Steel Appliances & Hardware
- Stainless Steel Gooseneck Kitchen Faucet
- State-of-the-Art Fitness Center
- Tiled Bathroom Flooring & Showers
- Tiled Kitchen Backsplash
- Undermount Bathroom Sinks
- Vinyl Plank Flooring
- Walking Distance to Mercedes-Benz Stadium, State Farm Arena, Centennial Olympic Park & Downtown Atla
- White Quartz Countertops
- Your Choice of Two Designer-Finish Collections
Virtual Tours
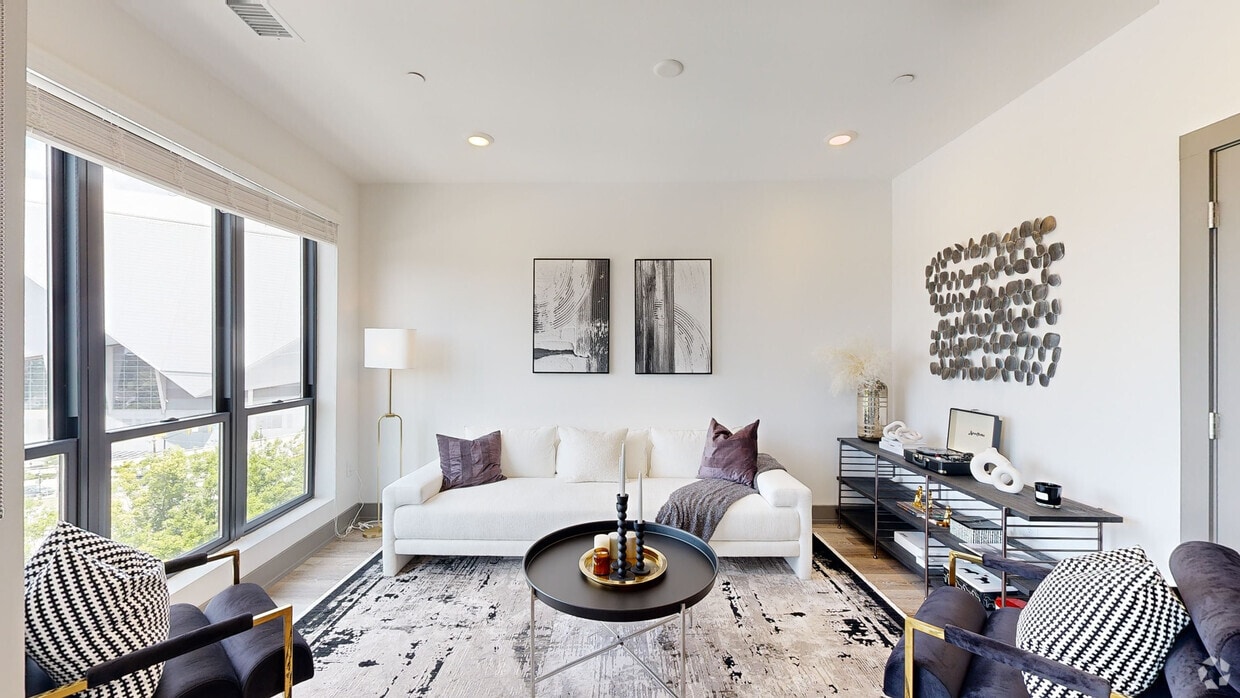
- Model A3 - 1BR, 1BA - 714SF
Shopping Centers
| South Downtown: Mitchell | Walk: 8 min | Distance: 0.5 mi |
|---|---|---|
| The Center | Walk: 9 min | Distance: 0.5 mi |
| South Downtown: Broad | Walk: 9 min | Distance: 0.5 mi |
Military
| Fort McPherson | Drive: 8 min | Distance: 4.1 mi |
|---|
Transit / Subway
| Dome/Gwcc/Phillips Arena/Cnn Center | Walk: 5 min | Distance: 0.3 mi |
|---|---|---|
| Vine City | Walk: 11 min | Distance: 0.6 mi |
| Five Points | Walk: 11 min | Distance: 0.6 mi |
| Garnett | Walk: 14 min | Distance: 0.8 mi |
| Centennial Olympic Park | Walk: 12 min | Distance: 0.6 mi |
| Atlanta | Walk: 69 min | Distance: 3.6 mi |
Airports
| Hartsfield - Jackson Atlanta International | Drive: 16 min | Distance: 9.8 mi |
|---|
Colleges and Universities Nearby
| Clark Atlanta University | Walk: 19 min | Distance: 1.0 mi |
|---|---|---|
| Georgia State University | Walk: 19 min | Distance: 1.0 mi |
| Morehouse College | Walk: 28 min | Distance: 1.5 mi |
| Spelman College | Walk: 24 min | Distance: 1.3 mi |
Parks and Recreation
| Park Pride | Walk: 15 min | Distance: 0.8 mi |
|---|---|---|
| Georgia Aquarium | Walk: 16 min | Distance: 0.9 mi |
| Imagine It! The Children's Museum of Atlanta | Walk: 16 min | Distance: 0.9 mi |
| The Georgia Capitol Museum | Walk: 16 min | Distance: 0.8 mi |
| Georgia Conservancy | Walk: 40 min | Distance: 2.1 mi |
Schools
Graduation Achievement Center Charter High School
Grades 9-12
Charter
NR
Out of 10
The Life School of Atlanta
Grades PK-12
Private
NR
Out of 10
Dunbar Elementary School
Grades PK-5
Public
4
Out of 10
Midtown High School
Grades 9-12
Public
9
Out of 10
Centennial Academy
Grades K-8
Public
6
Out of 10
Department Of Human Resources
Grades PK-12
Public
NR
Out of 10



